1536 Prairie Hill Road
SEE ALL PHOTOS
1536 Prairie Hill Road
Courtesy of Real Broker, LLC, Stephanie Schmitz Listing Contact:  
Sold

1536 Prairie Hill Road

1536 Prairie Hill Road, Saint Cloud, MN 56301

$280,000
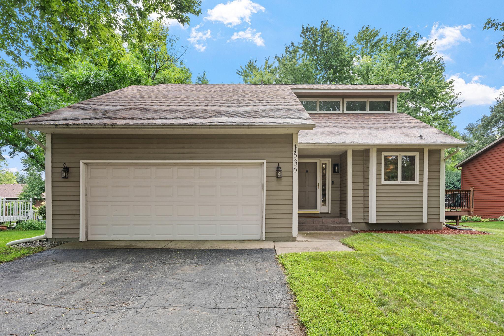
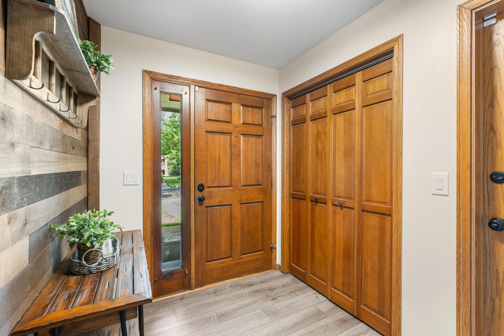
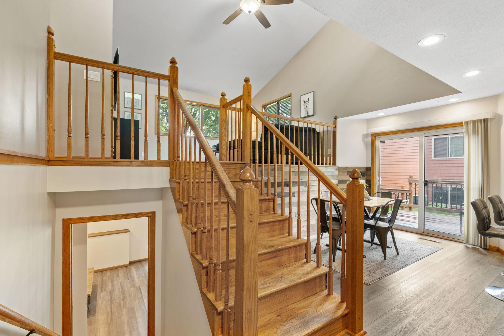
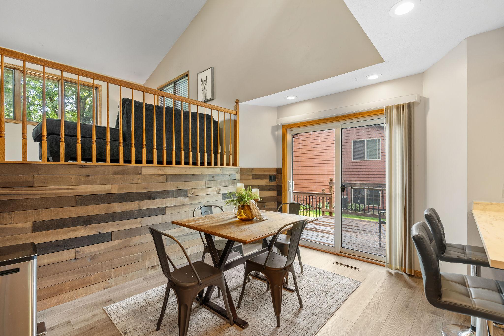
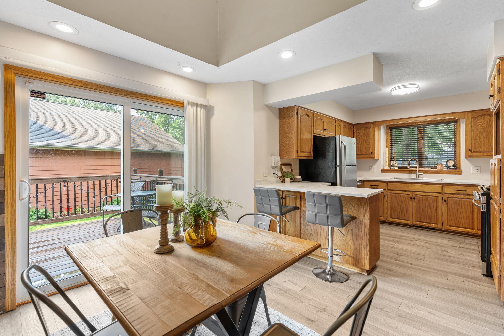
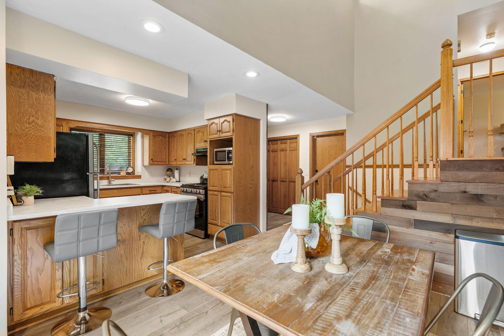
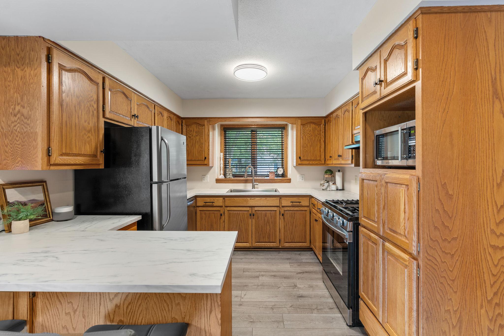
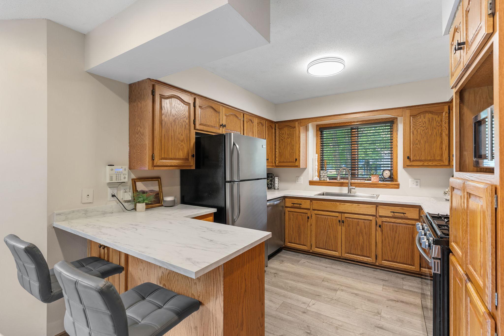
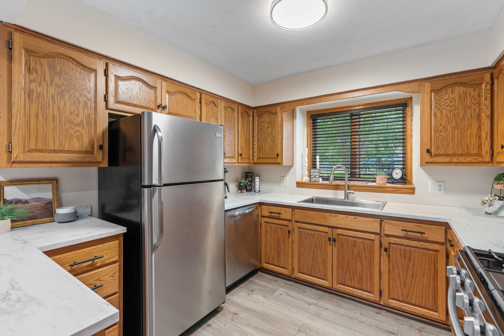
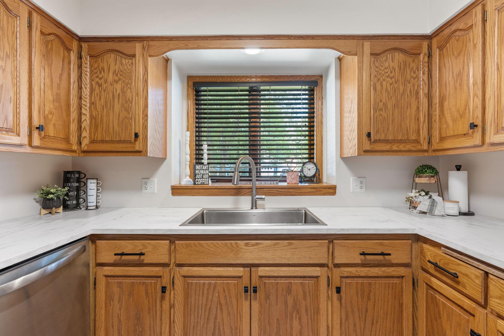
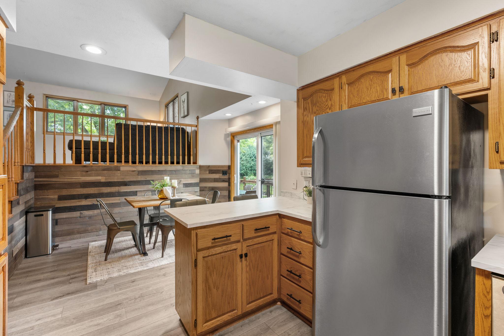
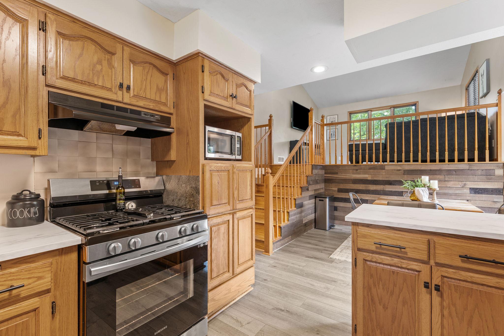
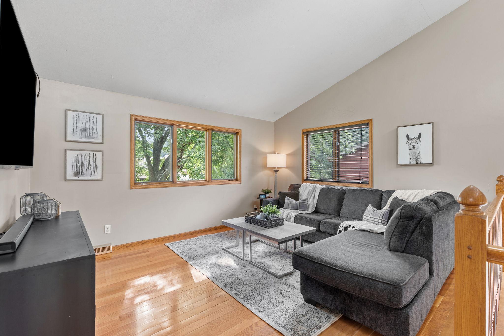
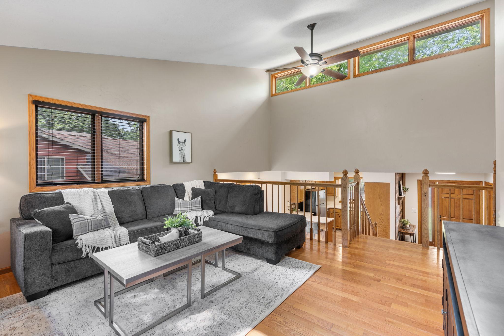
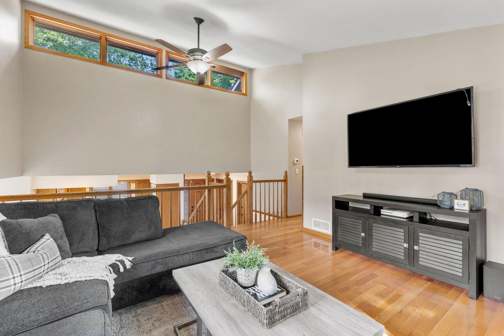
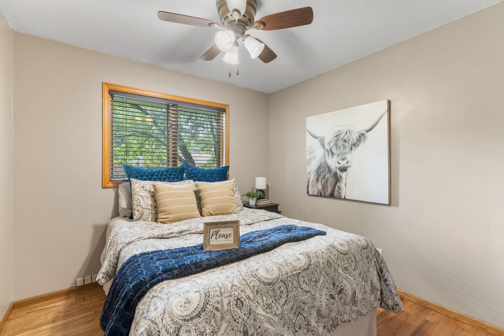
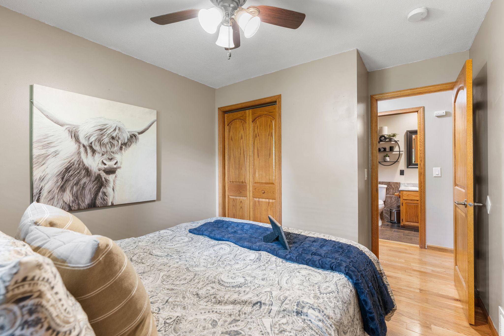
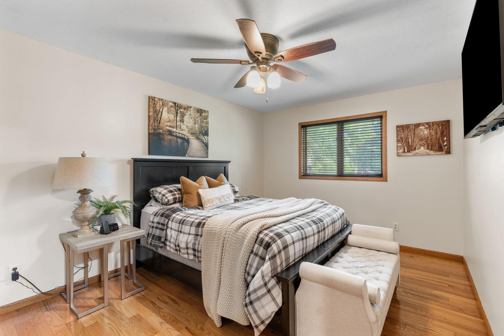
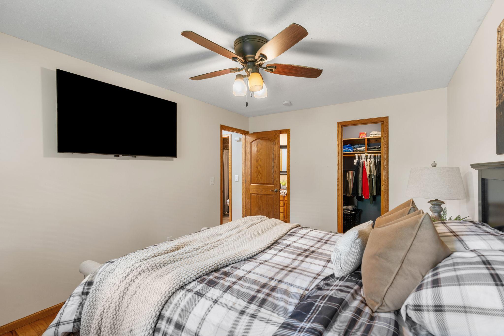
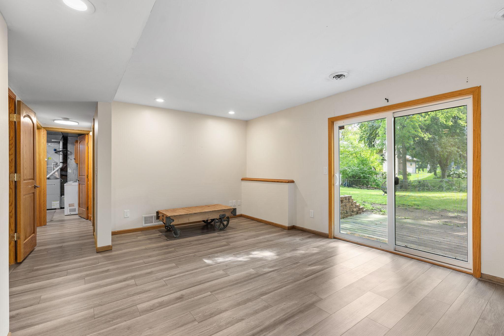
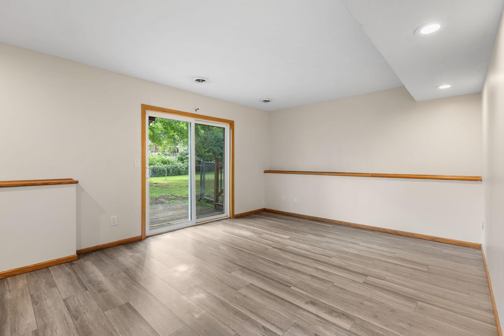
This charming home makes the most of every level with comfortable spaces throughout. The newly remodeled kitchen shines with modern updates, while bright living spaces, hardwood floors, and a finished walkout lower level make this home both stylish and functional.

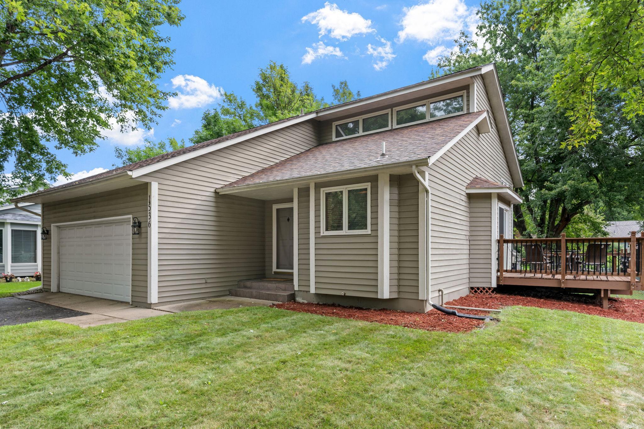
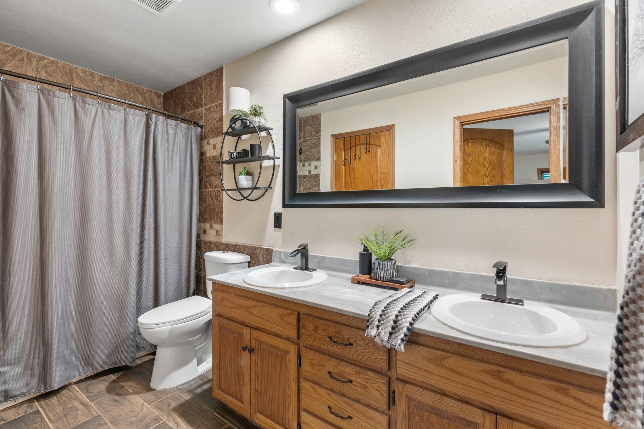
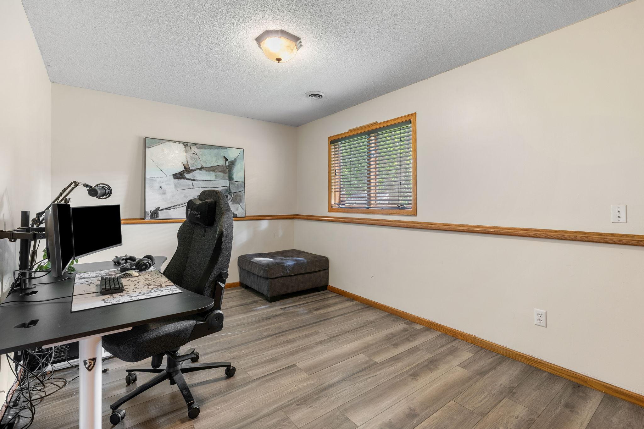
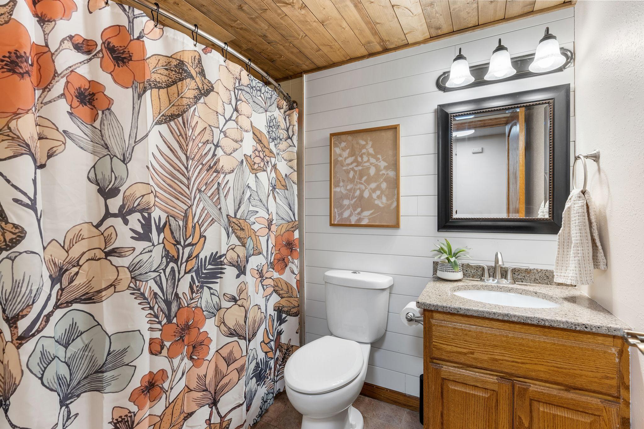
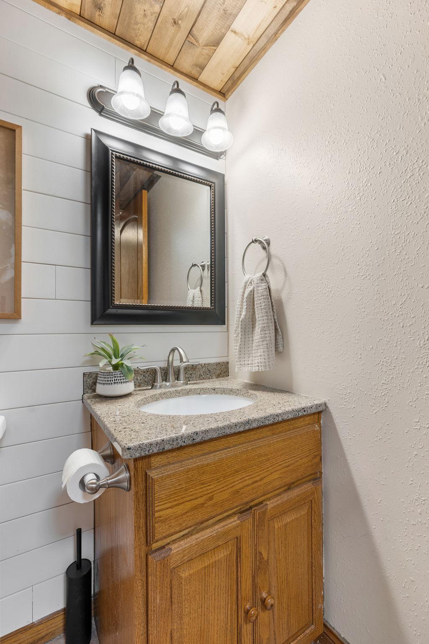
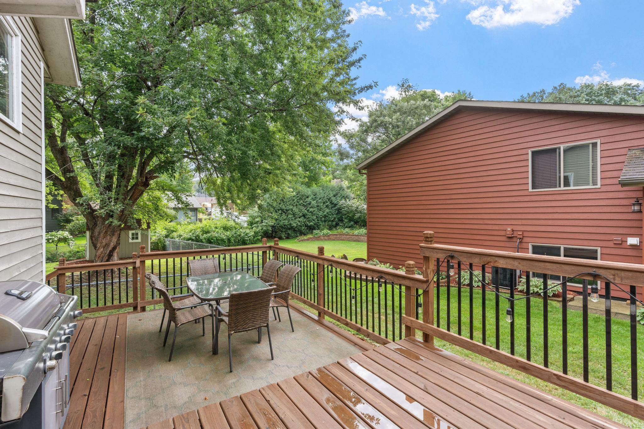
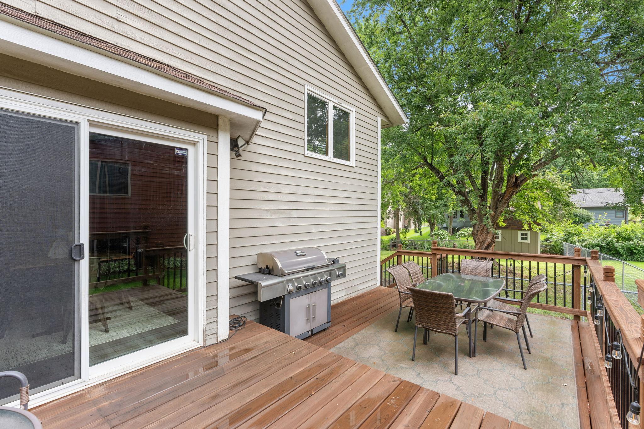
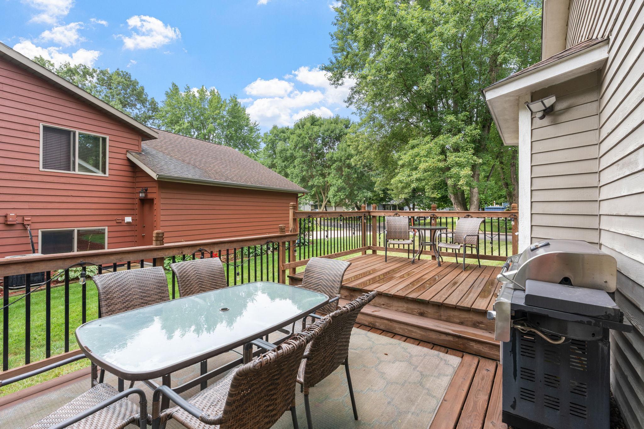
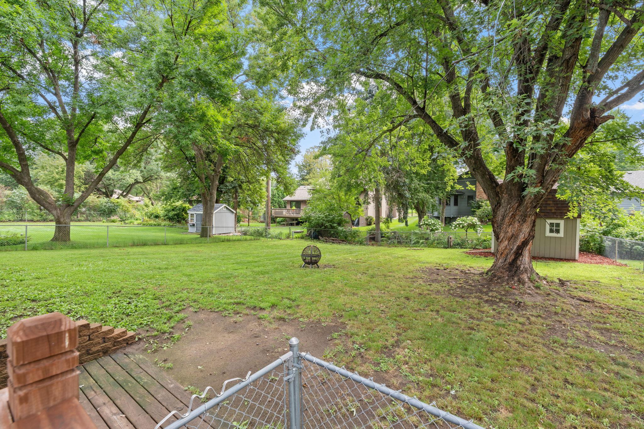
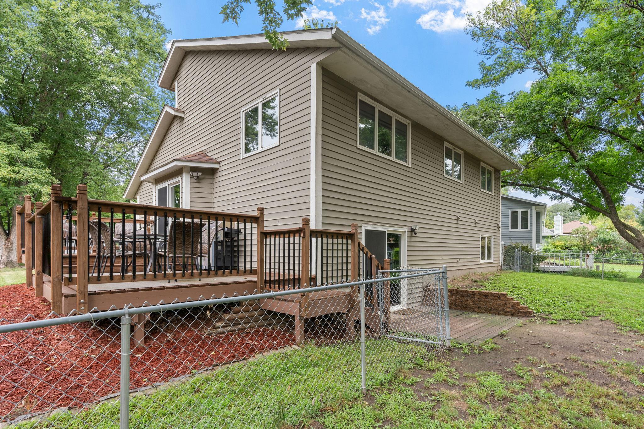
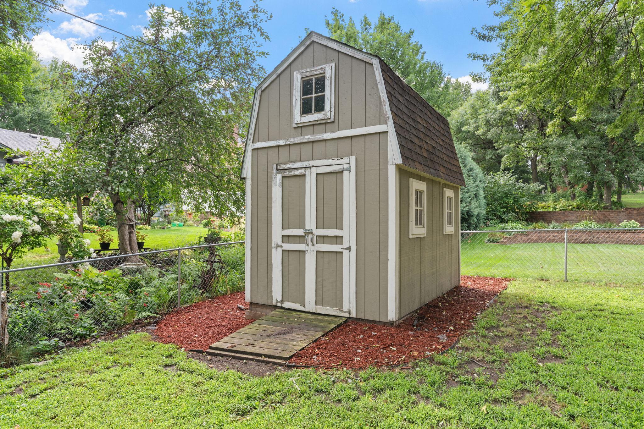
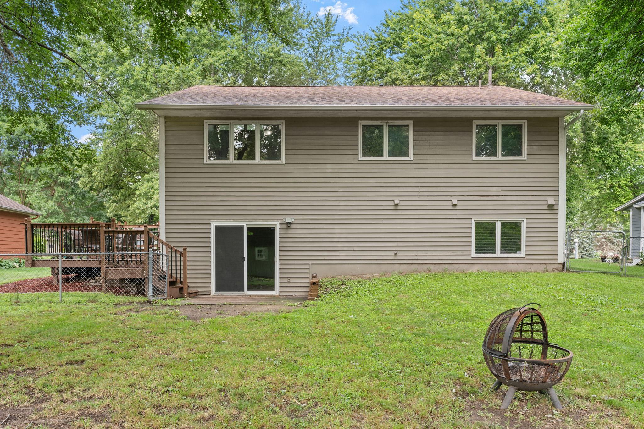
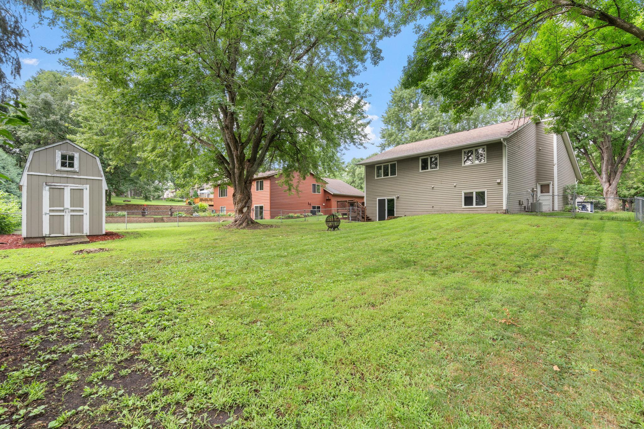
The remodeled lower-level bath adds even more convenience, alongside a spacious family room and third bedroom. Outside, enjoy a fenced backyard, two-tier deck, patio, garden space, and double decker storage shed, perfect for summer evenings and entertaining. Add an attached 2-car garage, newer roof, and convenient location close to schools, shopping, and dining, and you've got a home that checks all the boxes.

3
beds

2
baths

1,843 Sq.Ft. LIVING AREA

10,890 Sq.Ft. lot

Stephanie Schmitz

Stephanie Schmitz

Features & Amenities

Interior

  • total bedrooms3
  • Total bathrooms2
  • full bathrooms2
  • Laundry room In Basement
  • APPLIANCES Dishwasher, Gas Water Heater, Microwave, Range, Refrigerator, Stainless Steel Appliances, Washer

Area & Lot

  • Status Sold
  • Date Sold September 30, 2026
  • Living Area1,843 Sq.Ft.
  • Total Area1,843 Sq.Ft.
  • Lot Area10,890 Sq.Ft.
  • MLS® ID7121774
  • TypeResidential
  • YEAR BUILT1984
  • School DistrictSt. Cloud

Exterior

  • STORIES3
  • Garage Space2.0
  • water SourceCity Water - In Street
  • roofAge 8 Years or Less
  • lot featuresTree Coverage - Medium
  • parkingAttached Garage
  • HEAT TYPEForced Air
  • AIR CONDITIONINGCentral Air
  • sewerCity Sewer/Connected
  • Disability FeaturesNone

Financial

  • Sales Price$280,000
  • Real Estate Tax $2,964/yr

Work With Steph

Steph is recognized as a leading real estate agent in the Twin Cities. She brings a personalized, hands-on approach backed by years of experience. Her deep knowledge comes from working with clients across all price points and property types, giving her the insight to guide you through any real estate challenge. When you work with Steph, you get her full attention, expertise, and commitment from start to finish. Above all, your satisfaction is her top priority.

Follow Me on Instagram