Property photo 1
Property photo 2
Property photo 3
Property photo 4
Property photo 5
6 Beds
5 Baths
5,533 sqft

$1,149,900

2210 Lancaster Avenue NE, Saint Michael MN, 55376

Price per sqft$207.83
Built in2003
Property size5,533 sqft
Property typeResidential
Courtesy of Coldwell Banker Realty, Dana Mol Listing Contact:

Overview

Active

Listed Jun 9, 2026

Updated Jul 30

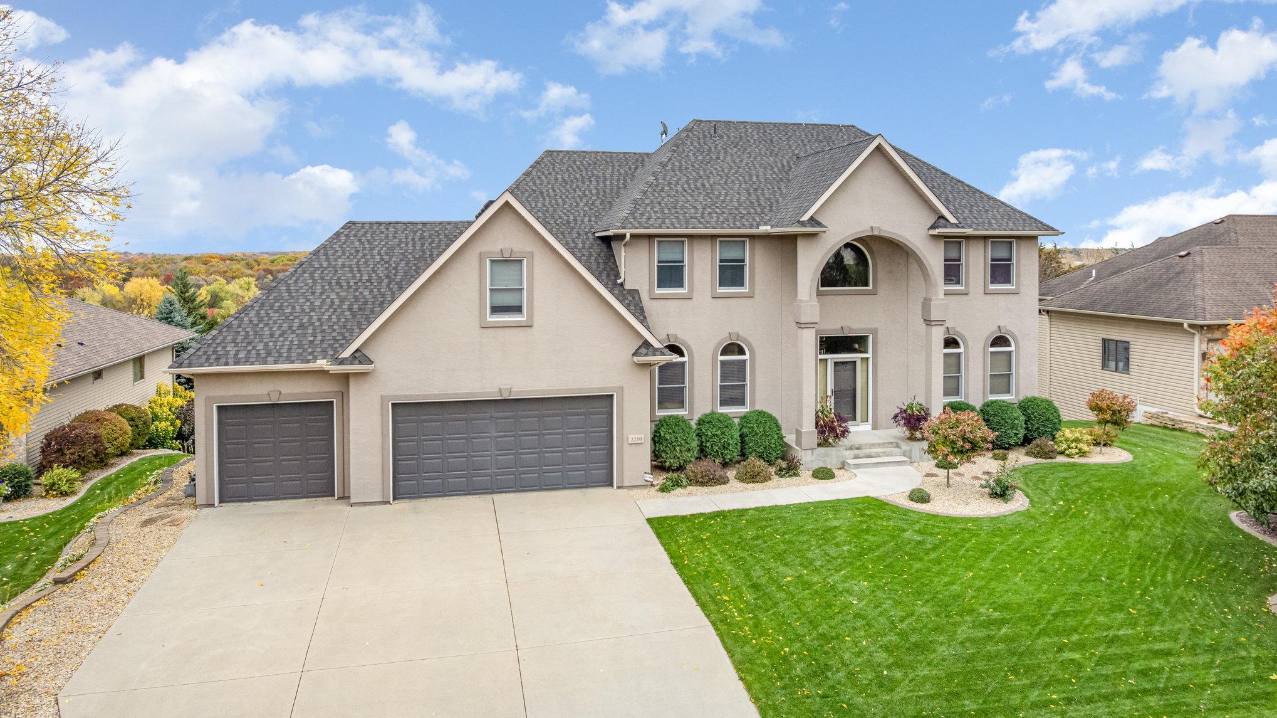
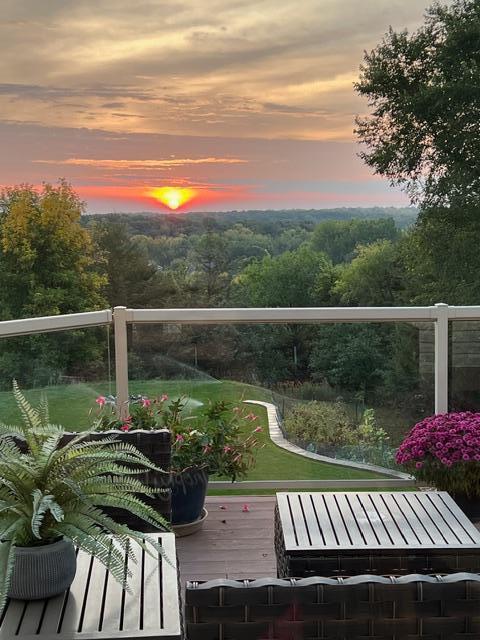
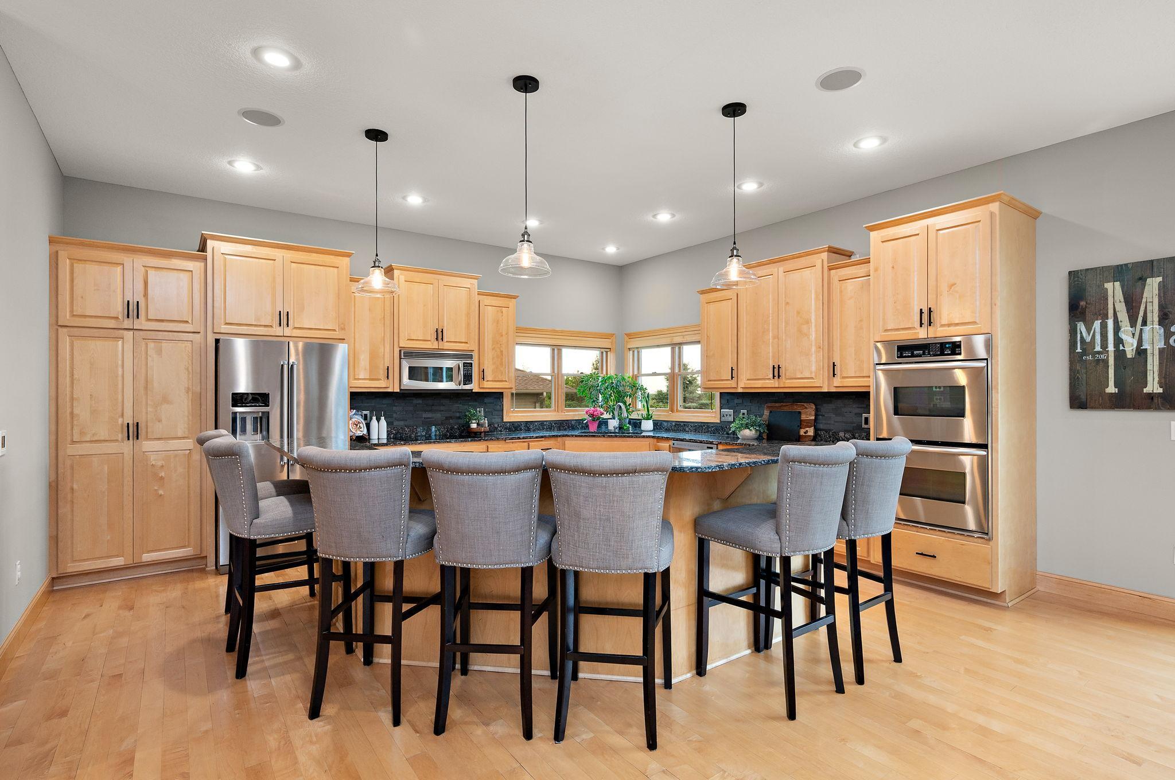
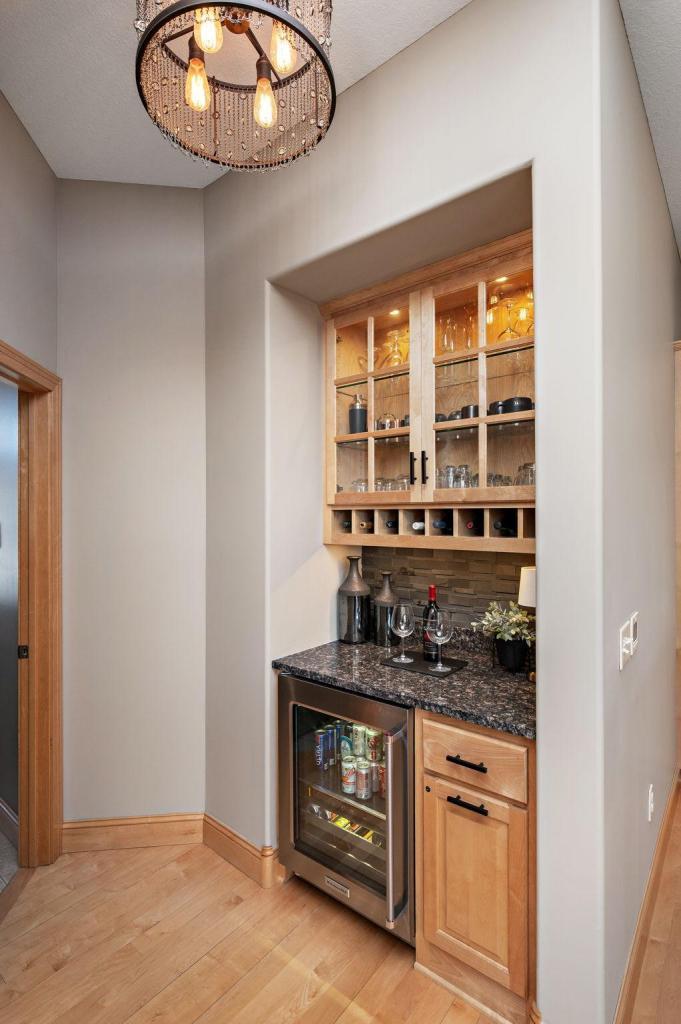
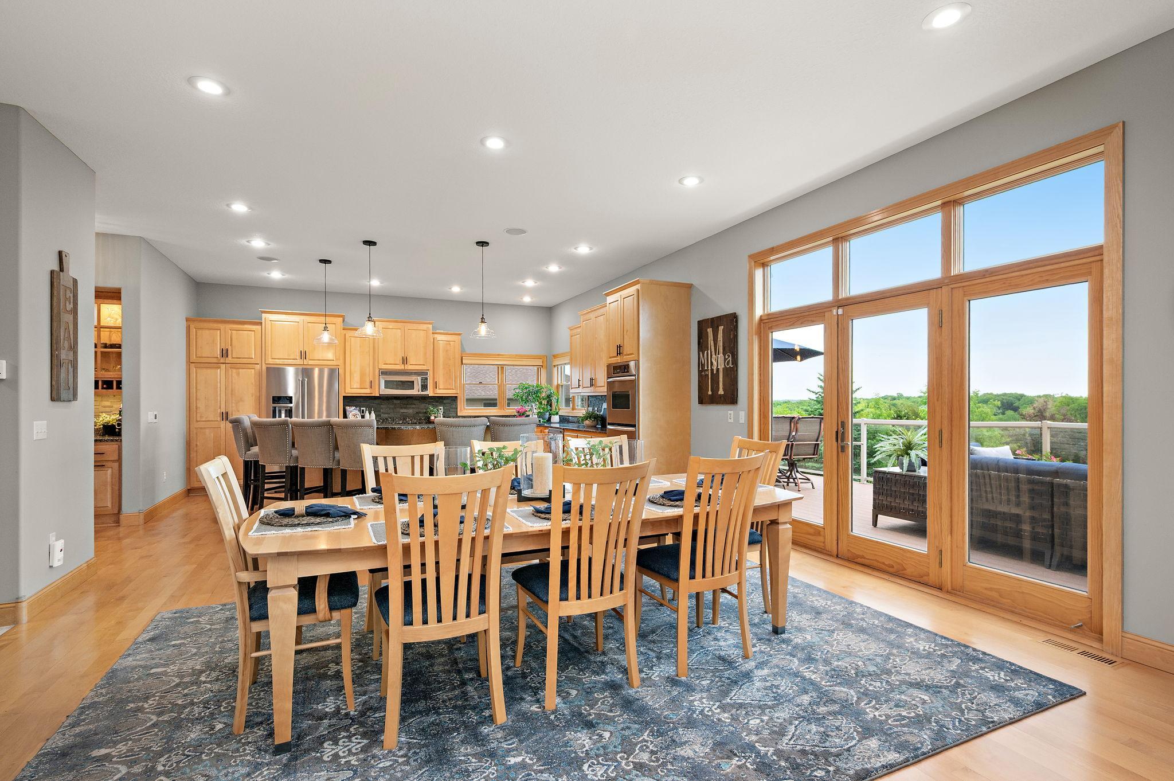
Welcome to this stunning custom home located on the bluffs of the desirable Settlers Ridge neighborhood. The view overlooking the Crow-Hassan Park Reserve and the Rum River is priceless. Step inside to an open and inviting floor plan filled with natural light, soaring ceilings, and quality finishes throughout. The spacious living room features a stone fireplace, built-in cabinets, and large windows that frame those priceless views, creating a warm and welcoming space for everyday living or entertaining. The gourmet kitchen is designed for both function and style, featuring a large center island, maple cabinetry, modern appliances, a beverage area, and a walk-in pantry. The adjoining dining area flows seamlessly to the outdoor deck, making it easy to enjoy indoor-outdoor living. The upper level includes a luxurious primary suite complete with a spa-like bathroom, soaking tub, dual vanities, and a walk-in closet. Four additional bedrooms offer comfort and flexibility for family or guests. The fully finished walkout lower level is an entertainer’s dream with a large recreation area with direct access to the backyard patio. This level also provides an additional bedroom, bathroom, and flexible spaces ideal for a home gym, office, or media room. Outside, enjoy landscaped grounds and peaceful surroundings with easy access to nearby amenities. Located just minutes from shopping, dining, and major highways, this home offers the perfect blend of serene living and everyday convenience.

$7,650/mo

Est. mortgage payment based on a $1,149,900 home price.

All estimates are provided by Luxury Presence for informational purposes only. Actual amounts may vary.

Additional information

MLS® ID
7089389

Interior Features

Bedrooms
6
Bathrooms
5
Fireplace
Yes
Cooling
Yes
Heating
Yes
Basement
Yes

Exterior Features

Lot Size
0.65 Acres

Other Property Details

Taxes
$9,438
Tax Frequency
Annually
Association Fee Frequency
Yearly
Garage
Yes
MLS provider logo

Listings courtesy of Northstar MLS as distributed by MLS GRID

All information deemed reliable but not guaranteed and should be independently verified. All properties are subject to prior sale, change or withdrawal. Neither listing broker(s) nor Birch Hill Properties shall be responsible for any typographical errors, misinformation, misprints and shall be held totally harmless. Properties displayed may be listed or sold by various participants in the MLS.

Based on information submitted to the MLS GRID as of 4:42 AM UTC on 7/30/2026. All data is obtained from various sources and may not have been verified by broker or MLS GRID. Supplied Open House Information is subject to change without notice. All information should be independently reviewed and verified for accuracy. Properties may or may not be listed by the office/agent presenting the information.

©2026 Northstar MLS . All rights reserved.

DMCA Notice

Powered by Luxury Presence